
Water Views
Address
336 Bayside Drive, Seadrift, TX
Price
$ 1,300,000
Property Attributes
- MLS#36487851
- TypeSingle Family
- Listing Status Active
- CountyCalhoun
- CitySeadrift
- Area65
- NeighborhoodSwan Point Landing
- Zip77983
- Style
- Year Built2007
- Taxes$ 6086
- Price$ 1,300,000
- Bedrooms4
- Full Bathrooms3
- Half Bathrooms0
- Sqr Footage2696
- Lot Size2.21 Acres
Data Source:
Houston Association of REALTORS® (HAR)
Property Description
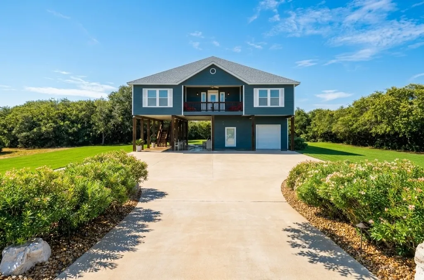
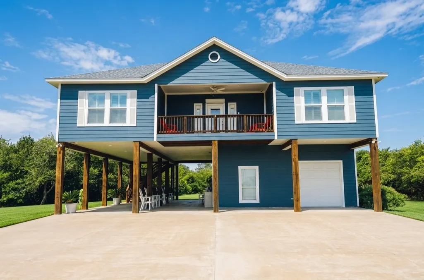
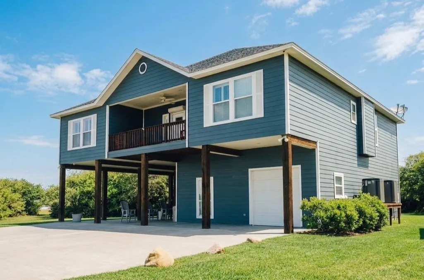
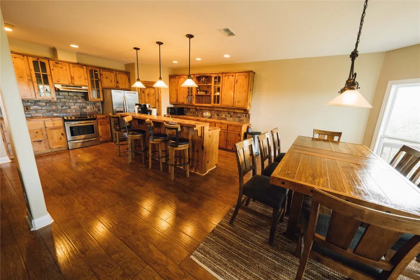
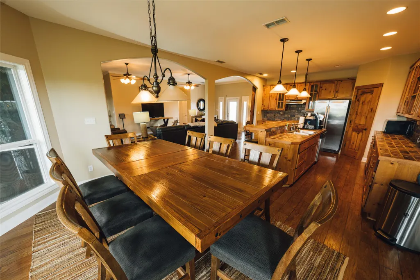
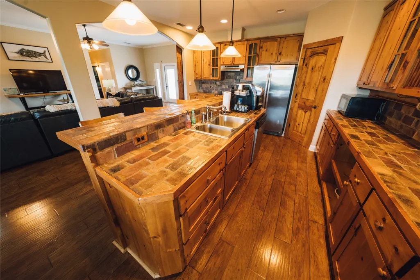
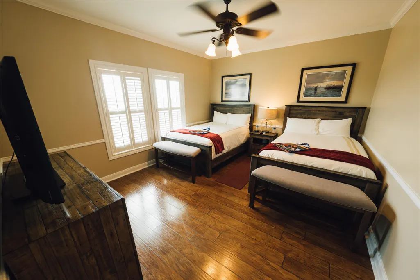
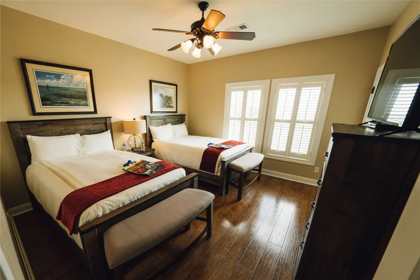
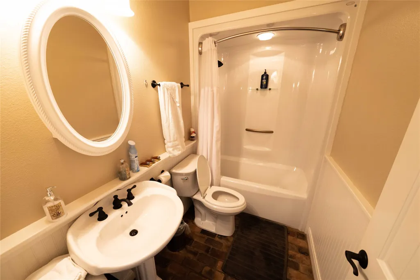
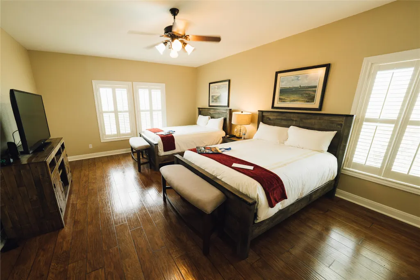
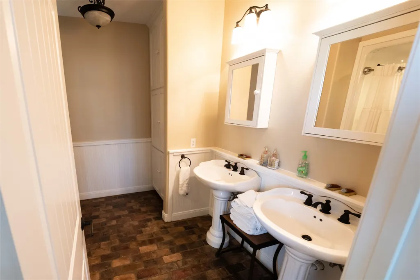
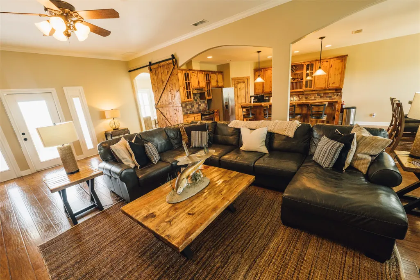
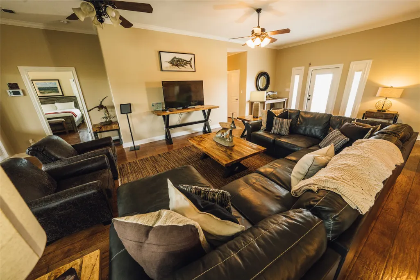
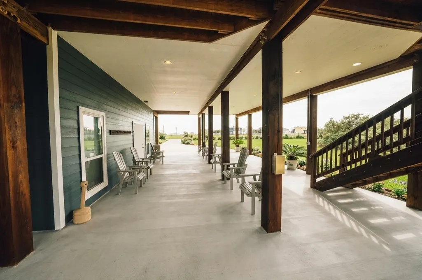
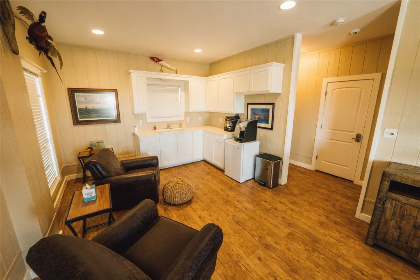
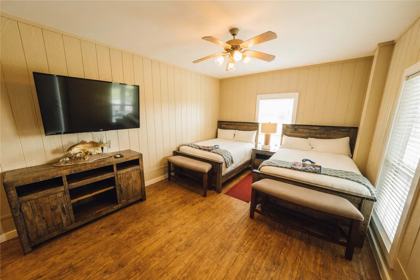
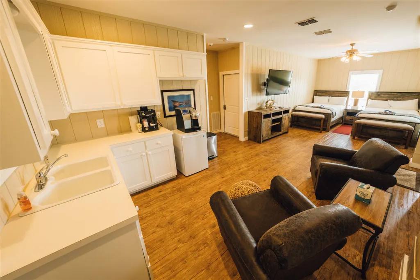
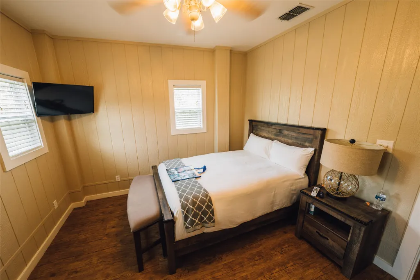
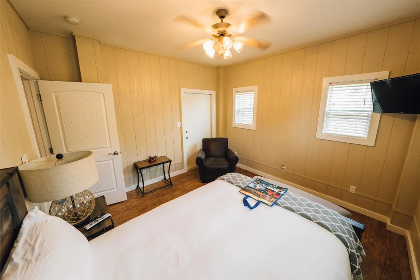
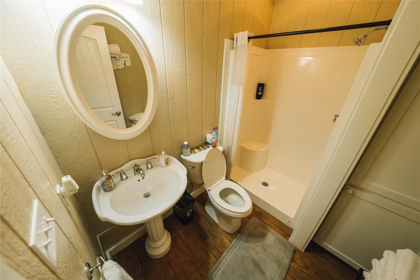
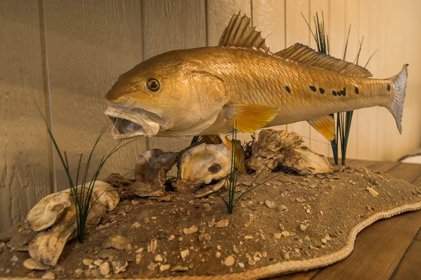
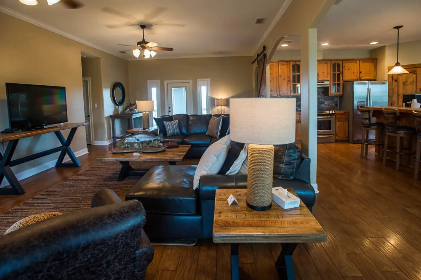
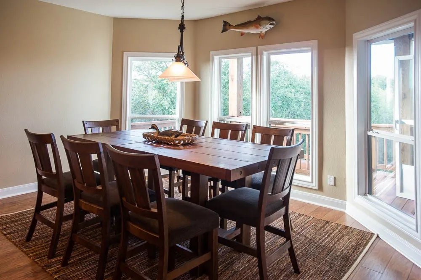
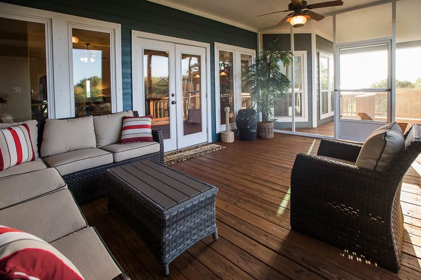
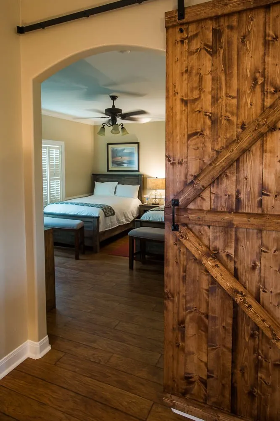
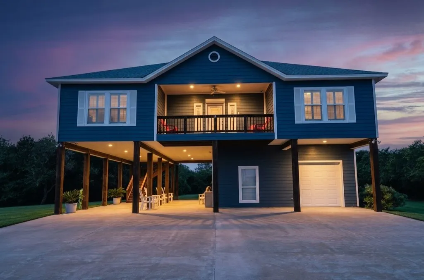
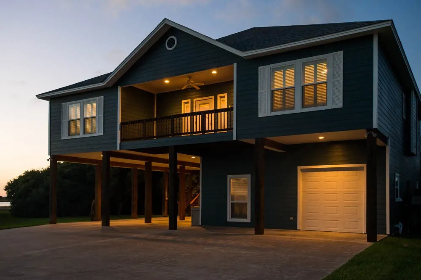
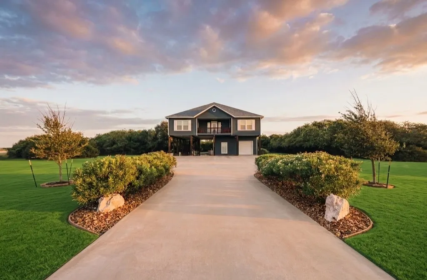
The Reef is a distinctive Texas coastal estate privately situated on approximately 2.2 acres beneath beautiful mature coastal oaks with views of San Antonio Bay. This fully furnished 5-bedroom, 3-bath home offers flexible living across two levels. The lower level features 2 bedrooms, full bath, kitchenette, spacious living area and abundant storage. Upstairs offers 3 bedrooms, 2 full baths and elevated bay views. A private residential elevator provides easy access between levels. Enjoy front and rear porches, a screened outdoor living area, lush landscaping and custom lighting. Coastal-ready features include automatic hurricane door shutters and a propane standby generator with automatic transfer switch and underground tank. The property also includes security and fire alarm systems, sprinkler system and a collection of numbered, framed John P. Cowan prints. A truly special San Antonio Bay retreat! Check out the Attachment for Fully Description.
| Elementary School | Middle School | High School |
|---|---|---|
| SEADRIFT SCHOOL Elementary School | SEADRIFT SCHOOL Middle School | CALHOUN HIGH SCHOOL High School |
| Price History | |
|---|---|
| 9/29/2026 | Listed $1,300,000 |
General Features
| Country | US |
|---|---|
| Sewer | Aerobic Septic |
| Heating | Central,Electric |
| Cooling | Central Air,Electric |
| Roof | Composition |
| Appliances | Dishwasher,Electric Cooktop,Electric Oven,Refrigerator |
| HOA Fee | 1100 |
| Garage Spaces | 1 |
| Patio/Porch Features | Balcony,Covered,Deck,Patio,Porch,Screened |
| Architectural Style | Traditional |
| Security Features | Security Gate,Security System Owned,Controlled Access,Smoke Detector(s) |
| Construction Materials | Cement Siding |
| Year Built | 2007 |
| Electric | Generator |
| View | Bay,Water |
| Stories Count | 2 |
| Levels | Two |
| Property Subtype | Detached |
| Tax Year | 2026 |
| Assoc Fee Paid Per | Annually |
| County | Calhoun |
| New Construction | false |
| Property Type | Residential |
| HOA | true |
| Attached Garage | true |
| Energy Efficient | Thermostat |
| Subdivision Name | Swan Point Landing |
| Garage Y/N | true |
| Total Rooms | 9 |
| Full Baths | 3 |
| Status | Active |
| Directions | From Victoria take 185, as you come out of Seadrift turn right on Dierlam Road, left on Old Settlement Rd, right on Swan Point Rd. Follow Swan Point Rd all the way till just before the park. Turn right on West Wind Lane then through the gates right on Bayside Dr. Home will be down on the left side. |
| ModificationTimestamp | 2026-10-03T09:02:31.367-00:00 |
| High School | CALHOUN HIGH SCHOOL |
| City | Seadrift |
| Association Name | Swan Point Landing Community |
| High School District | 169 - Calhoun County |
| MLS Area | 65 |
| Lot Size Units | Square Feet |
| Elementary School | SEADRIFT SCHOOL |
| Tax Annual Amount | 6086 |
| Middle/Junior High School | SEADRIFT SCHOOL |
| Lease Considered Y/N | false |
| Virtual Tour | https://youtube.com/shorts/4qeHcD5GwOc?feature=share |
| Standard Status | Active |
| Middle/Junior School District | 169 - Calhoun County |
| Elementary School District | 169 - Calhoun County |
| Year Built Source | Public Records |
| PostalCity | Seadrift |
| Legal Description | SWAN POINT LANDING, BLOCK 4, LOT 20,21 |
Interior Features
| Interior Amenities | Breakfast Bar,Balcony,Bedroom on Main Level,Elevator,Full Bath on Main Level,Kitchen/Family Room Combo,Pantry,Sitting Area in Primary,Split Bedrooms,Shower Only,Three Bedrooms Up,Walk-In Closet(s),Window Treatments,Ceiling Fan(s),Kitchen/Dining Combo,Programmable Thermostat |
|---|---|
| Flooring | Carpet,Laminate |
| Air Conditioning Y/N | true |
| Heating Y/N | true |
| Window Features | Storm Window(s),Window Coverings |
| Laundry Features | Washer Hookup,Electric Dryer Hookup |
| Total Bedrooms | 4 |
| Room Type | Breakfast Room/Nook,Family Room,Guest Quarters,Kitchen,Living Room,Utility Room,Sitting Room |
| LivingAreaSource | Appraiser |
| Total Baths | 3 |
Exterior Features
| Exterior Amenities | Balcony,Covered Patio,Enclosed Porch,Sprinkler/Irrigation,Paved Driveway,Porch,Patio,Storm/Security Shutters |
|---|---|
| Parking Features | Attached,Garage |
| Lot Features | Cleared,Subdivision,Views,Wooded |
| Water Source | Public |
| Lot Size Area | 96268 |
| Foundation Details | Slab |
| Building Area Total | 2696 |
| Lot Size Acres | 2.21 |
| Lot Size Source | Appraiser |
| Private Pool | false |
Amenities
- Foreclosure
- Views
- Short Sale
- New Construction
- Adult 55+
- Lease To Own
- No HOA Fees
- Furnished
- Primary On Main
- Air Conditioning
- Seller Finance
- Green
- Fixer Upper
- Horse
- Golf
- Fireplace
- Deck
- Garage
- Basement
- Pool
Property vs Single Family Average in 77983
Price
Taxes
Year Built
 The information being provided by Houston Association of REALTORS, Inc. is for the consumer's personal, non-commercial use and may not be used for any purpose other than to identify prospective properties consumers may be interested in purchasing. Any information relating to real estate for sale referenced on this web site comes from the Internet Data Exchange (IDX) program of the Houston Association of REALTORS, Inc. This web site may reference real estate listing(s) held by a brokerage firm other
 © 2026 Bryan College Station Regional Association of Realtors. All rights reserved. Information deemed to be reliable but not guaranteed. The data relating to real estate for sale on this website comes in part from the Broker Reciprocitysm Program. Real estate listings held by brokerage firms other than Texas are marked with the BR logo and detailed information about them includes the name of the listing brokers. Listing broker has attempted to offer accurate data, but buyers are advised to confirm
 Austin Board of REALTORS® Copyright ©2026 All rights reserved.
 Information provided courtesy of LERA MLS. IDX information is provided exclusively for consumers' personal, non-commercial use and may not be used for any purpose other than to identify prospective properties consumers may be interested in purchasing. Information is believed to be accurate but not guaranteed. Provided courtesy of LERA MLS. Copyright 2026 LERA MLS, All Rights Reserved. Data last updated November 6, 2026 4:48 PM UTC
 The data relating to real estate for sale on this website comes in part from the Internet
Data Exchange (IDX) of the Greater Tyler Association of REALTORS Multiple Listing
Service. The IDX logo indicates listings of other real estate firms that are identified in
the detailed listing information. The information being provided is for consumers'
personal, non-commercial use and may not be used for any purpose other than to identify
prospective properties consumers may be interested in purchasing.
 Central Texas MLS | Four Rivers Association of REALTORS® All information deemed reliable but not guaranteed. All properties are subject to prior sale, change or withdrawal. Neither listing broker(s) or information provider(s) shall be responsible for any typographical errors, misinformation, misprints and shall be held totally harmless. Listing(s) information is provided for consumer's personal, non-commercial use and may not be used for any purpose other than to identify prospective properties
